Home Additions Experts

Increase Home Size And Enhance Function By Adding More Sq Ft To Your House With A Room Addition

About

CHOOSE THE HOME ADDITION PROS

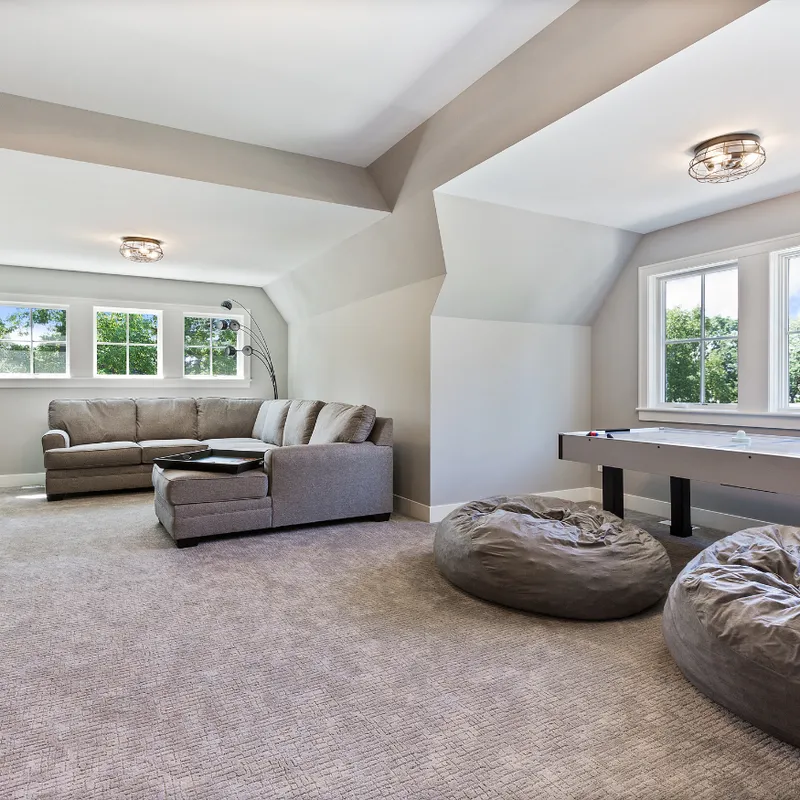
Whether adding a bedroom for your growing family or expanding your space to accommodate a home office, Brashear Construction Group will help you design and build that extra room. Our team of certified and expert engineers, architects, interior designers, construction workers, material suppliers, and builders will create an additional space that meets your utility and style needs.

DESIGN COLLABORATE TRANSFORM

Our reputation is built upon a team of top-notch designers and builders delivering expert room addition services through a licensed and insured business enterprise.

ROOM ADDITION GENERAL CONTRACTOR

We leave no stone (or wood or steel) unturned to come up with the best home addition design to fit your needs and lifestyle.

Brashear Construction Group provides you end-to-end services while adding a new room that meets your spatial satisfaction to the fullest.
Home Renderings

INCREASE YOUR HOME'S VALUE BY ADDING A ROOM

Whether for resale, loan collateral, or as a form of investment, a room addition increases the real estate value of your property.
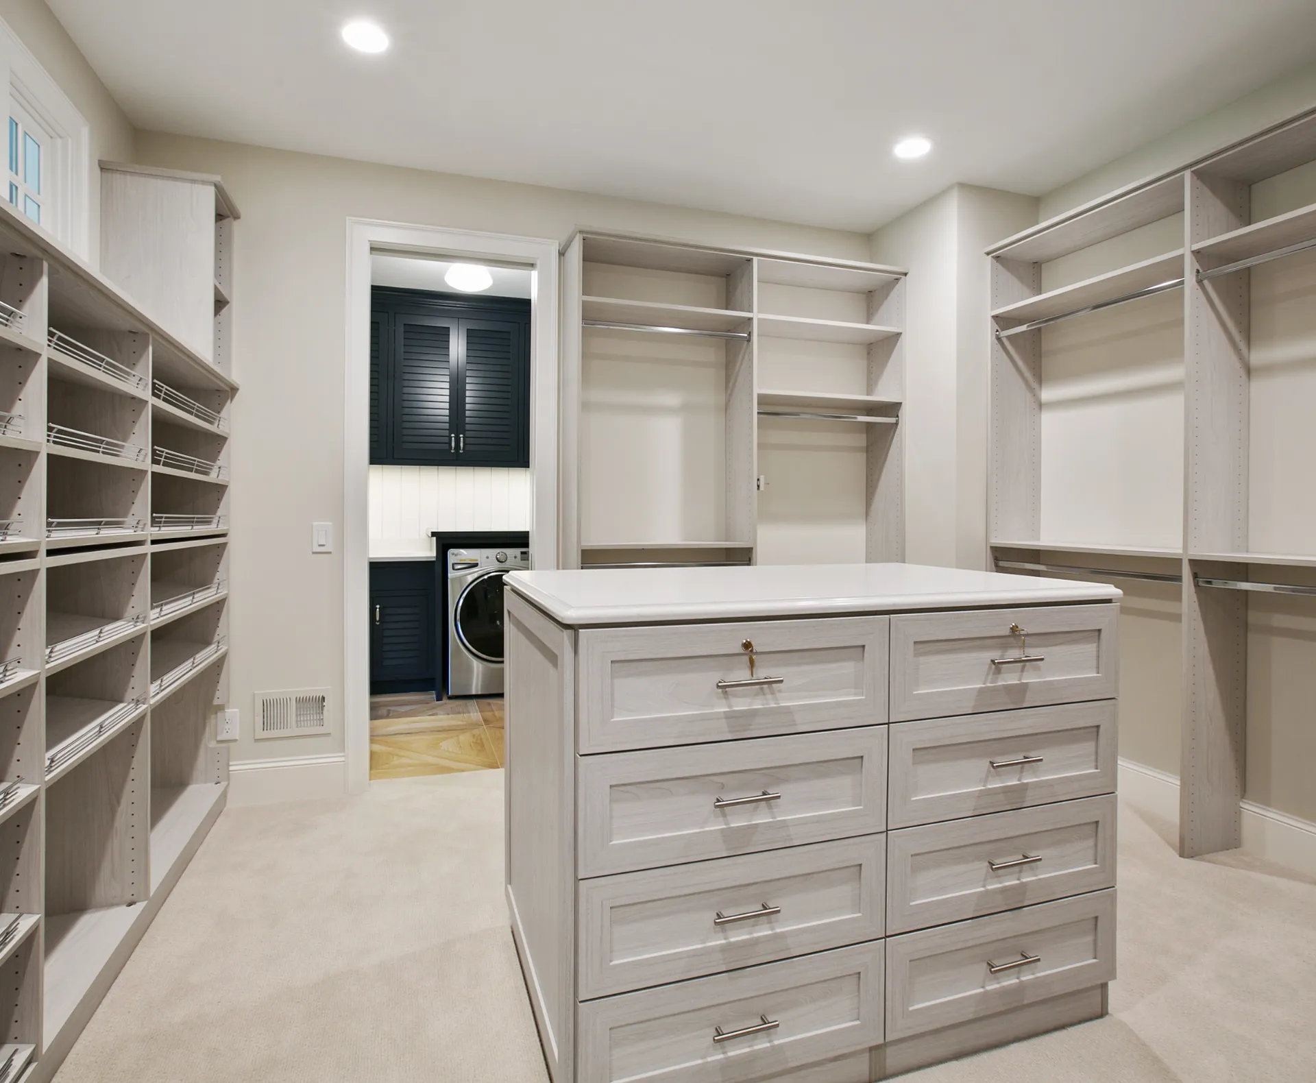
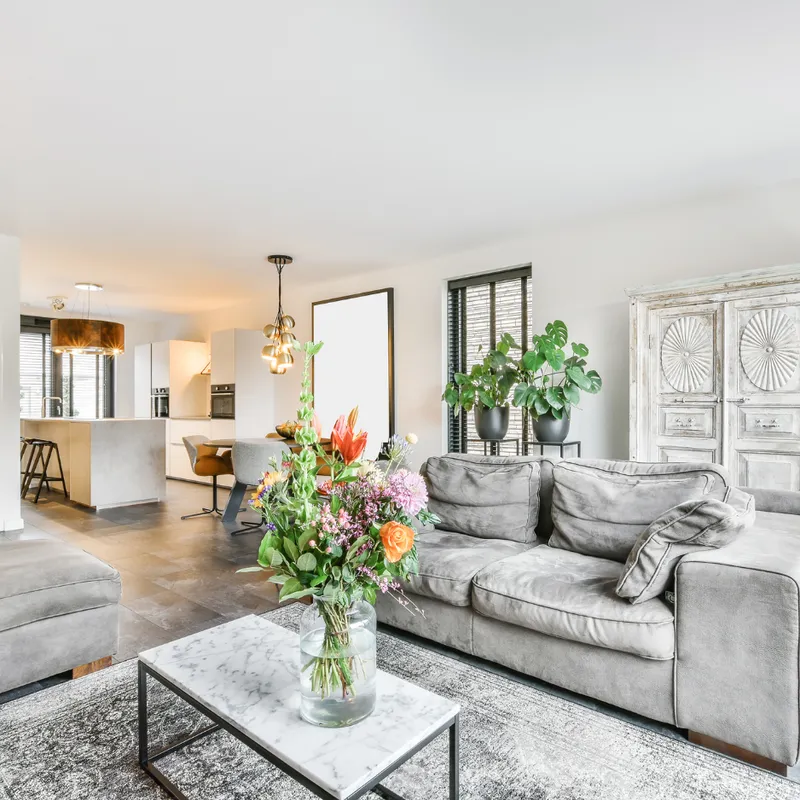
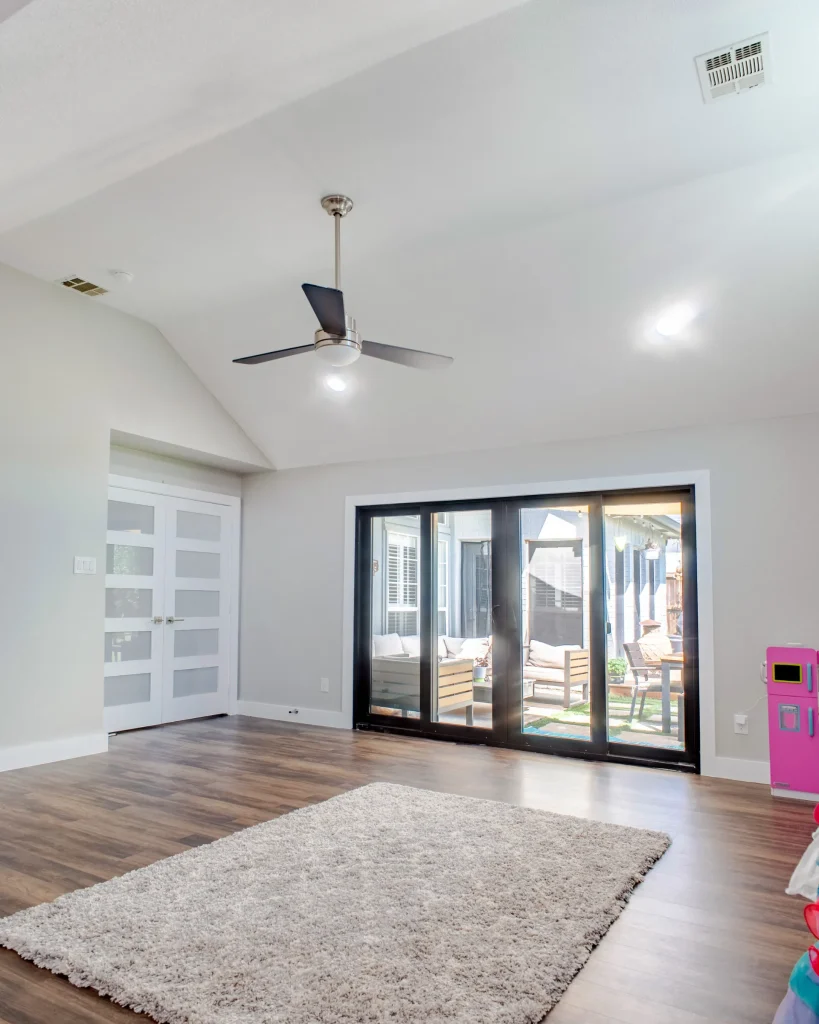
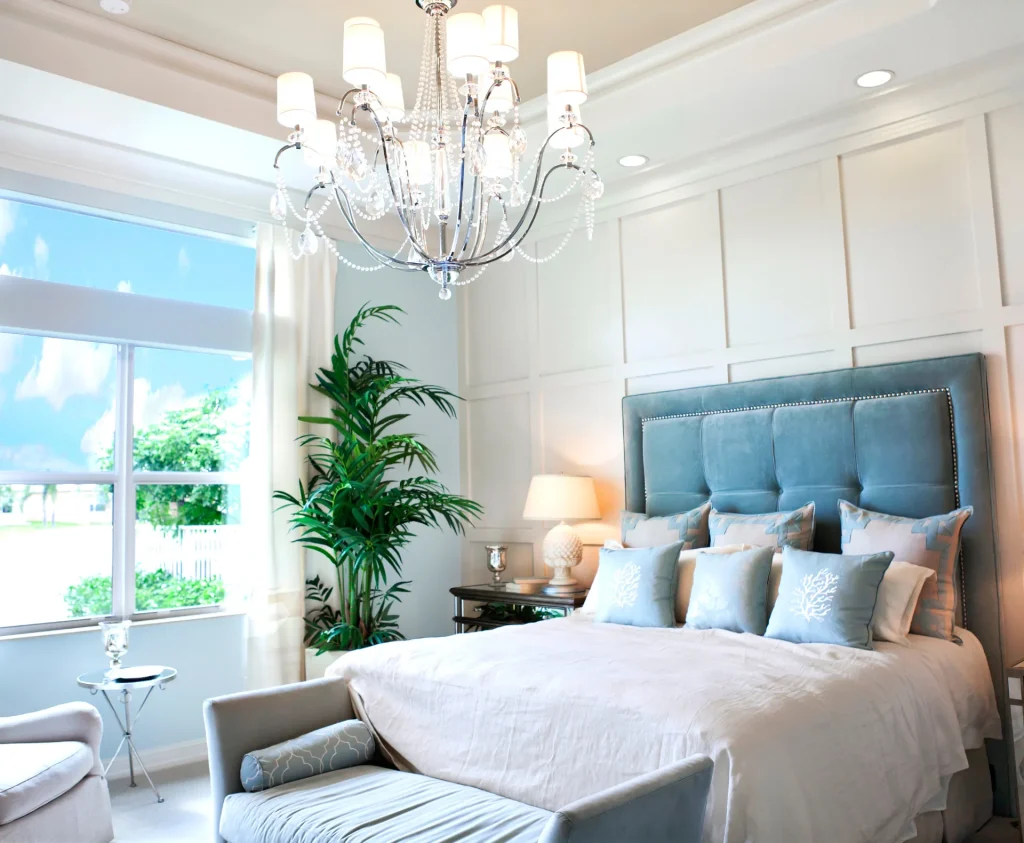
Whether you add a master closet, family room, guest room, sunroom, home office, mud room, or recreation room, an extra amount of livable space in your home gives you an average of 50% return on investment.

An extra room will increase not only your area but also your property’s value if you’re planning on reselling your home or using it as loan collateral.

REQUEST A QUOTE
Our Room Addition Process

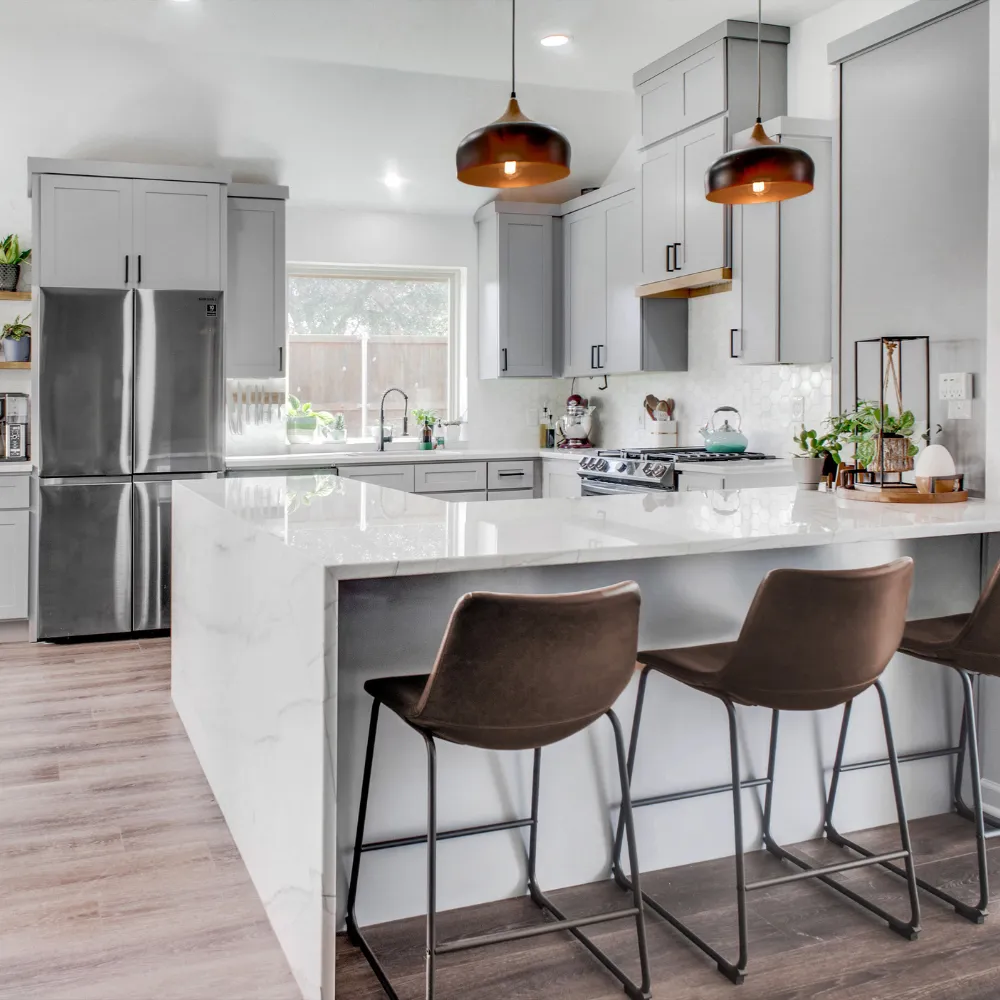
At Brashear Construction Group, we do the job competently and with full transparency. We make sure our customers for room addition services are aware of our start-to-finish workflow before we ask them to sign on the dotted line.

CONCEPTUALIZATION & 3D DESIGN

Our 3D design and rendering services allow our clients to visualize the result of their concept before the actual construction begins. We will visit your home to measure your space and take photos as the basis for the design. You can customize the layout and make changes until it is finalized. This is the most important step in your project because it prevents costly midstream changes.
Texas law requires homeowners to secure construction permits for room additions and second story additions. We take care of the legalities for you and other related matters concerning your project. You also don’t have to worry about shopping for tiles, fixtures, and other materials. Our in house designers will curate and present options so you can make your selections from the comfort of your home.

PERMITS & MATERIAL PROCUREMENT

DEMO & CONSTRUCTION

Our engineers, overseers, and specialized skill workers start and finish the job per schedule, specifications, and budget, from demolition to the finishing touches. We only pack our bags when your space is done and dusted, and you’re completely satisfied.
Our job also includes plumbing and electricity prior to laying down the flooring. And for your peace of mind, we will keep you updated and involved at each step of the process, from concept to completion and everything in between.

ONGOING COMMUNICATION

CONCEPTUALIZATION & 3D DESIGN

Our 3D design and rendering services allow our clients to visualize the result of their concept before the actual construction begins. We will visit your home to measure your space and take photos as the basis for the design. You can customize the layout and make changes until it is finalized. This is the most important step in your project because it prevents costly midstream changes.

CONCEPTUALIZATION & 3D DESIGN

Our 3D design and rendering services allow our clients to visualize the result of their concept before the actual construction begins. We will visit your home to measure your space and take photos as the basis for the design. You can customize the layout and make changes until it is finalized. This is the most important step in your project because it prevents costly midstream changes.

CONCEPTUALIZATION & 3D DESIGN

Our 3D design and rendering services allow our clients to visualize the result of their concept before the actual construction begins. We will visit your home to measure your space and take photos as the basis for the design. You can customize the layout and make changes until it is finalized. This is the most important step in your project because it prevents costly midstream changes.

CONCEPTUALIZATION & 3D DESIGN

Our 3D design and rendering services allow our clients to visualize the result of their concept before the actual construction begins. We will visit your home to measure your space and take photos as the basis for the design. You can customize the layout and make changes until it is finalized. This is the most important step in your project because it prevents costly midstream changes.

BUILDING LASTING RELATIONSHIPS WITH CLIENTS

At Brashear Construction Group, we strive to deliver excellence and exceed your expectations. When you choose us, there are no compromises on quality or safety.

If you’re looking for a quality and dependable roofing contractor, contact us here. We’ll deliver a final product that not only makes your home look beautiful but also keeps it protected. 

Our Room Addition Process